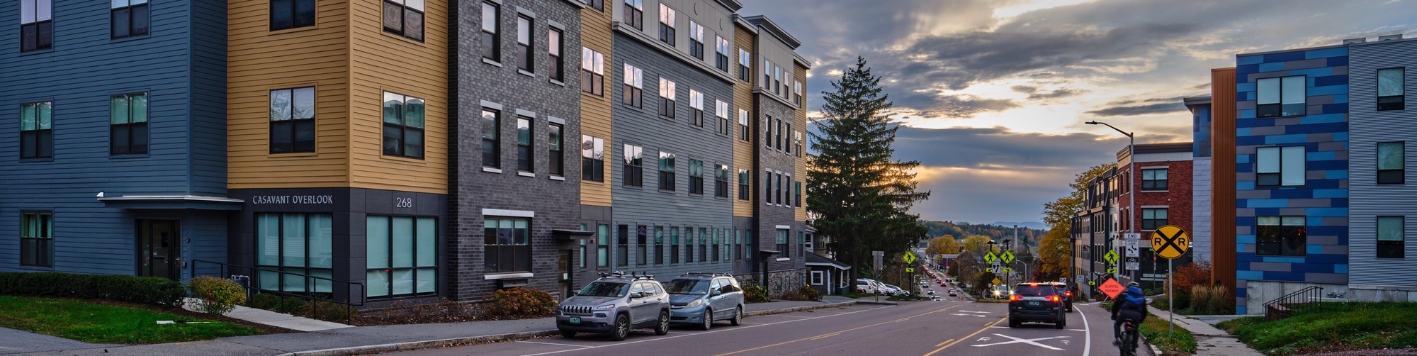
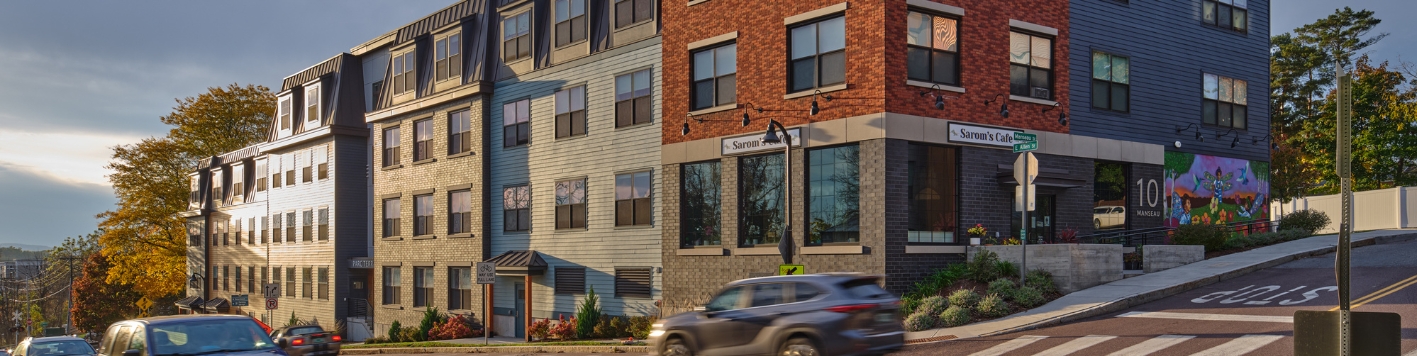
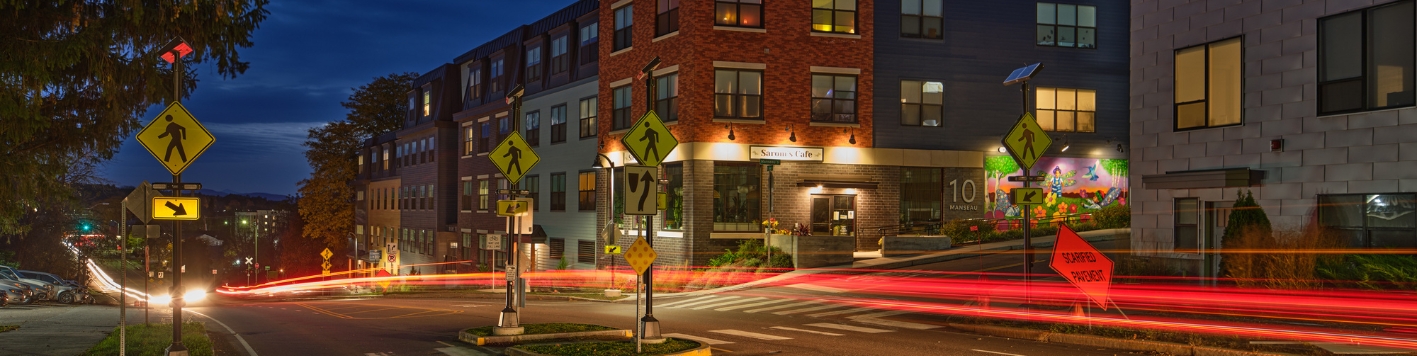
Bowman provided civil engineering, survey and permitting services for the mixed-use development. The project included a 60-by-200-ft residential building with 50 to 60 apartments, 8,000 sq. ft. of commercial space and structured and surface parking for approximately 80 vehicles.
Bowman supported the project from initial topographic and boundary surveys through site design, permitting, construction support and closeout documentation. Services included conceptual and detailed site plans, grading, stormwater and erosion control design, water and wastewater system design, landscape plans and lighting plans prepared to meet city standards. Bowman also managed ALTA/NSPS land title surveys, boundary line adjustments and as-built documentation to support permit compliance.
Throughout design and construction, Bowman coordinated with Summit Properties, EIV Technical Services and municipal staff to streamline plan review and permit processing. Construction-phase services included layout calculations, civil shop drawing review, observation of stormwater and utility installations and certification reporting.
The project delivered a transit-accessible mixed-use development that adds housing, commercial space and parking near downtown Winooski while supporting the city’s broader revitalization goals.