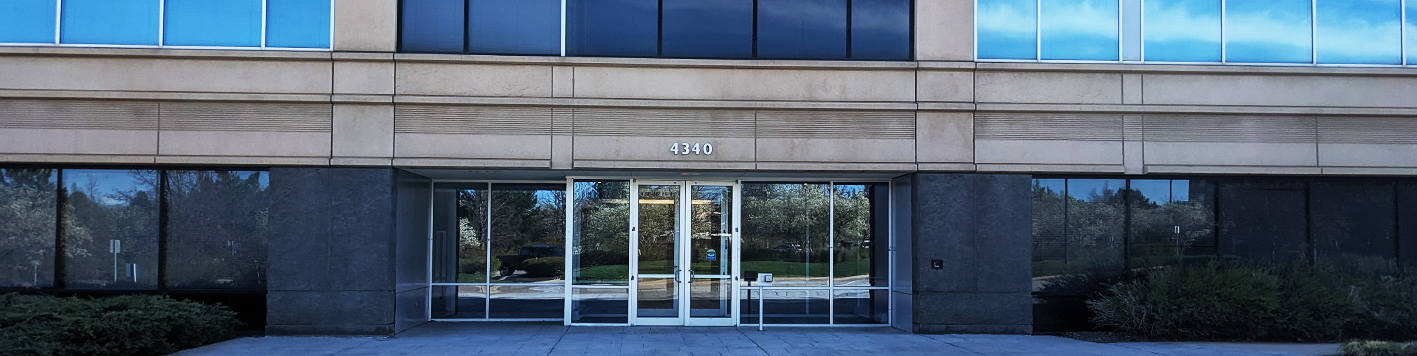
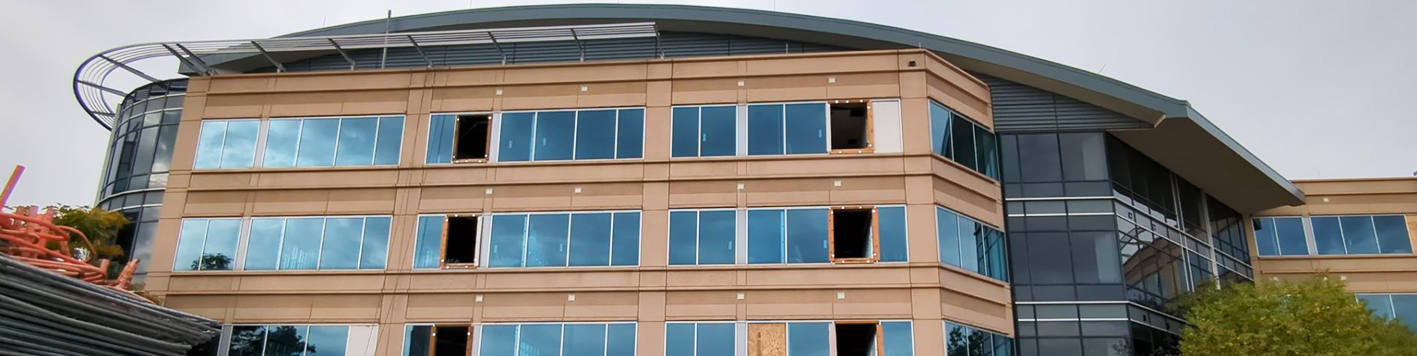
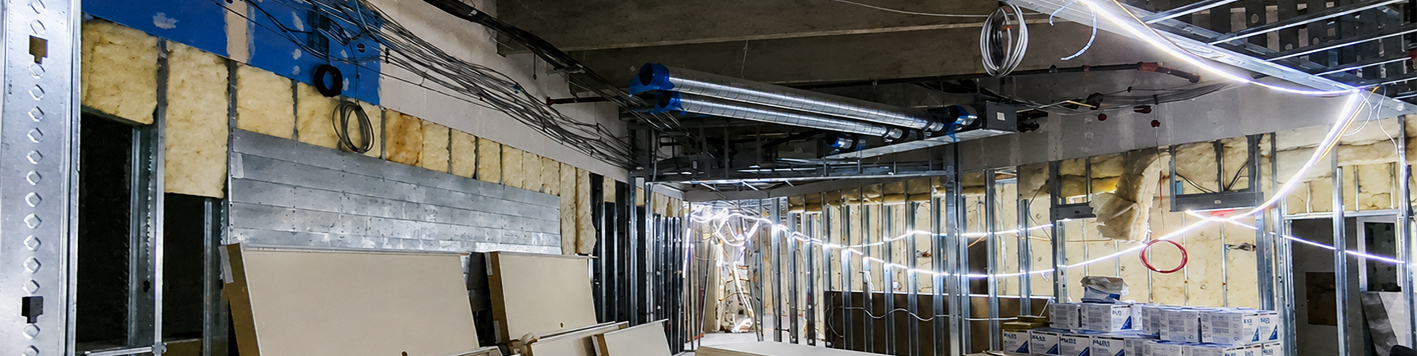
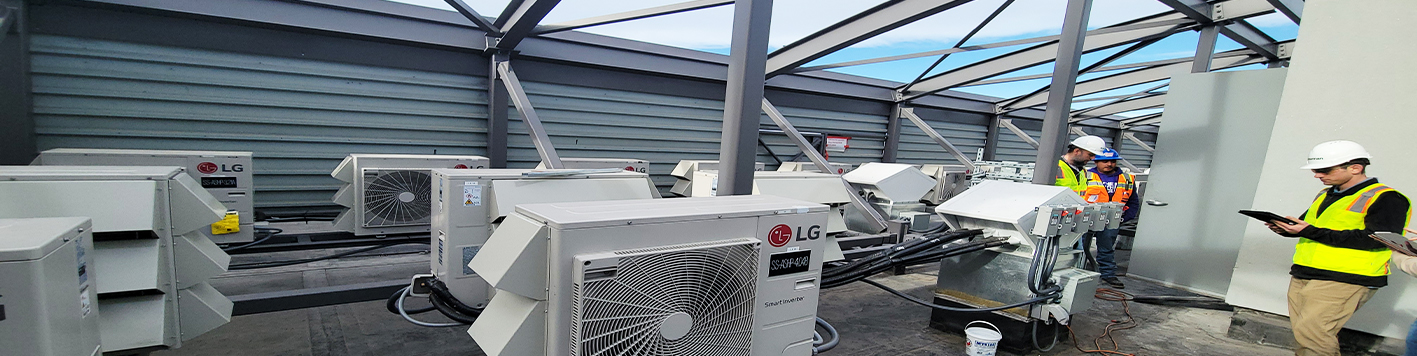
Bowman was contracted to provide mechanical, electrical and plumbing (MEP) engineering and energy consulting services for the adaptive reuse of a four-story, 123,000 sq. ft. office building. This project is the region’s first large-scale, post-pandemic office-to-residential conversion, providing 143 income-restricted apartments.
Bowman’s scope spanned comprehensive HVAC system design, covering heating, cooling and ventilation, building-mounted exterior lighting circuiting and controls, interior lighting and mechanical equipment circuiting and power distribution throughout the building interior and exterior. Plumbing design encompassed domestic hot and cold water load calculations, cold water tap sizing and fixture piping, as well as maximizing reuse of the existing domestic water service. Bowman also designed the replacement of underground sanitary lines.
In addition to system design, Bowman performed Denver Energy Code compliance modeling and managed Denver Green Code checklists and design reviews. The team guided compliance under the Denver Green Buildings Ordinance and supported Enterprise Green Communities certification to meet CHFA requirements. As the project’s ENERGY STAR® Functional Testing Agent (FTA), Bowman developed and executed the testing plan, verified HVAC and ventilation performance, setpoints and controls, tracked and closed corrective actions and delivered final FTA documentation in coordination with the Energy Rater and TAB contractor to ensure program compliance.